
Blueprint List
90 Bend
|
Layout |
Name |
Description |

|
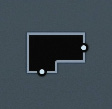
90 Bend | A standard UAC industrial corridor used in many facilities. First used in Phobos labs. |
|
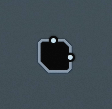
90 Climb | A standard UAC industrial corridor intended to connect two floors. Achieved with great success. |
|
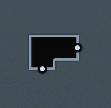
90 Curve | A version 2.0 UAC industrial corridor used to add organic harmony to the original 90-degree bend. |
|
90 Stairs | A stair corridor intended to connect two floors with human-accessible stairs. The cornerstone of every UAC off-world facility! |

|
90 Steam Climb | A small hallway filled with steam release valves and a steep climb-up. |

|
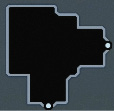
Red Light Zone | A moderately sized room filled with overlapping catwalks and a stark red glow. |
|
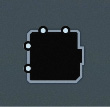
Skylight Nine | An open, multi-floor area where interesting things can happen with light. |
|
Hub 90 | A flexible space with four doors, a set of diagonal stairs, and wide catwalks. |

|
Simple 90 | It’s small, it’s simple, and it turns 90 degrees. |
Arena
|
Layout |
Name |
Description |

|
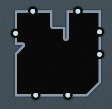
Basement Hub | An expansive space featuring broad catwalks, three stories of hallways, and a lovely pit of toxic slime. |
|
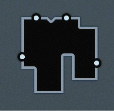
Operations Center | A medium-sized space with six connections on multiple floors. Frequently used at the center of a UAC operations facility. |
|
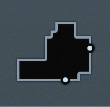
Entrance | A broad loading area downstairs surrounded by a handful of entrances and exits. |
|
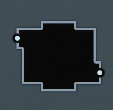
Firing Chamber | A combination space used for both the storage and testing of high-tech experimental weaponry. |
|
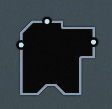
Toxic Flow Room | A medium-sized space intended to allow moisture release from toxic slime throughout the facility. Also contains a cool secret area! |
|
Machine Room | Filled with complex equipment likely understood by only a small number of people. |

|
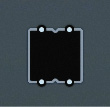
Bunker | Squarish and short, this room offers good cover for interesting combat. |
|
Hallway H Stairs | A set of halls with mirrored exits. UAC would like to take this opportunity to remind everyone that Disodium-37 is almost definitely not lethally toxic. |

|
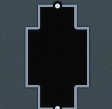
Sorting Area | A shipping and storing crossover space featuring high windows and elevated work areas. |
|
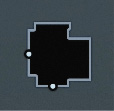
Refining Chamber | A surprisingly hazardous space built to churn molten metals into a hellish steel toffee. No hand railings, so watch your step! |
|
Small Maintenance Room | A simple space with a 90-degree bend and a small blue nook. |
|
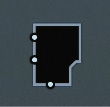
Repair Bay Overlook | The moderate size and narrow access of this repair bay limits its use to handheld and plasma-powered tools. |

|
Tall Recharge Room | The recharge room features higher ceilings than most UAC repair bays, allowing for larger tools and equipment. |
|
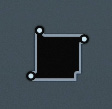
Toxic Flow Control | A medium-sized multi-floor space built around a toxic sludge flow. Holding your breath is recommended. |
|
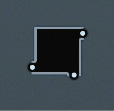
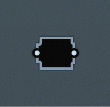
Disodium-37 Refinery | A central control room flanked by elevated catwalks, floating high above a pool of deadly Disodium-37. |
|
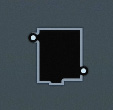
Thermal Exhaust Access | This medium-sized space is built around a thermal reaction exhaust port for the central power core. |
|
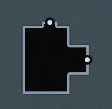
Sludge Processing | All this high-tech machinery generates quite a bit of nasty toxic sludge. It all comes here to get converted to drinking water. |
|
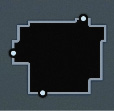
Thermal Transfer | A small room built to transfer molten slag from one part of the facility to another while removing impurities. |
|
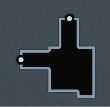
Alcoves | A medium-sized space intended to provide easy access to Power Cores, specimens, and other frequently used equipment. |
|
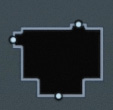
Security Checkpoint | Provides an isolated safe room for operators to observe foot traffic and glare knowingly from behind bulletproof glass. |
|

Disodium-37 Overflow | This compact, well-ventilated room pumps Disodium-37 between processing areas. |
|
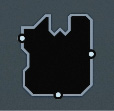
Slag Run-Off | This multi-floor transitional space is built around a molten slag run-off trench. It can get really hot in this cramped space. |
|
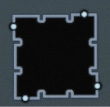
Slag Cooling Pit | Long catwalks span a deep, smoldering cooling pit. Watch your step. |
|
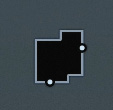
Pinwheel Room | Pipes and stairs dominate this loop-shaped room. Red light casts an eerie glow from the Mixom OneStream plasma core. |
|
Steam Silo Gamma | Ionization cooling pipes abound in this multilevel space. Never look directly into the outlet! |

|
Observation | A large, cold space built to spy on subjects from above. A blank canvas for building gameplay. |
Coupler
|
Layout |
Name |
Description |

|
Coupler Small | A UAC industrial connection created to fix those pesky rounding errors inherent to Mars’ architectural designs. |

|
Coupler Medium | Used to bring together those challenging spaces that fall just short of connecting. Often referred to as “the matchmaker.” |

|
Coupler Long | Used by UAC engineers when all other connections won’t do. You’ll need it, too. |
Cross
|
Layout |
Name |
Description |

|
Large Cross | Can connect four of your favorite spaces together, bringing long-lost friends together again. |

|
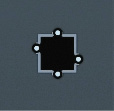
Catwalk Crossover | With a short catwalk between and across the entrances, this small crossover features security window access from all four corners. |
|
Slime Catwalk Crossover | A multi-floor crossover space above a slime pit. |

|
Steam Vent Cross | A small four-door hallway with steam vents. |

|
Steam Vent Cross Climb | High doors and low doors, with a climb to get out. Lock it down, and it becomes quite workable as a killing jar. |

|
Small Cross | A tiny four-way industrial hallway. Simple yet elegant in its design. |
Hallway
|
Layout |
Name |
Description |
|
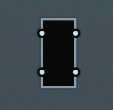
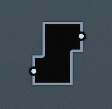
Hallway H | A multifunctional industrial corridor built to connect up to four additional spaces. Use with caution. |
|
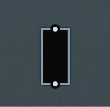
Hallway S Curve | An essential part of every UAC installation. Featuring not one but two beautiful right angles of industrial hallway glory. |
|
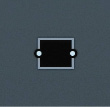
Straight Hallway | The workhorse of the UAC industrial corridor spaces. Used to connect everything to everything else. |
|
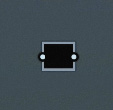
Hallway Climb | A two-story Straight Hallway with a missing staircase. Better bring your climbing boots. |
|
Hallway Stairs | It’s the hallway everyone is always talking about. Two stories, two doors, and a swanky staircase. |

|
Hallway U Curve | A semi-circle industrial hallway. For those looking to snake out of sight or turn a full 180 on life. |
|
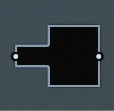
Bunker End | A large hallway built to allow for bidirectional egress. When egress efficiency matters, Bunker End is the best choice. |
|
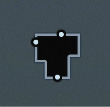
Bulkhead Observation | Multiple levels of overlapping catwalks, with access to an observation room at the top. |
|
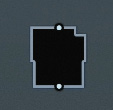
Wide Catwalk | A maze of twisty little catwalks, all alike. |
|
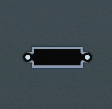
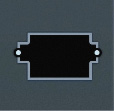
Long Hall | A long, narrow hallway with a bump in the middle. Zero visibility between the doors means opportunity for surprises. |
|
Long Hall Catwalk | A long, straight hallway suspended above a shimmering pool of Disodium-37. I wonder if you can stand on those pipes? |
|
|
Straight Large Hallway | This UAC industrial corridor is an upgraded version of the tiny Straight Hallway. |

|
Heat Exchange S Curve | An S-shaped corridor with a centralized staircase. Think of this as a speed bump in hallway form. |

|
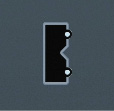
Disodium-37 S Curve | A short hallway featuring a twist, a climb-up, and 3,600 gallons of Disodium-37 per minute. |
|
Disodium-37 U Curve | A corridor that really knows its place, the U-shaped hallway with a climb-up does the job and does it well. |

|
Disodium-37 S Curve Stairs | Under twisting catwalks and over stairs, toxic chemicals have to get from one place to another. This is how. |

|
Disodium-37 U Curve Stairs | A turnabout with stairs and that romantic purple glow that only Disodium-37 can offer. |

|
2 Story Hallway Stairs | A short, solid hallway with doors two floors apart. |

|
2 Story Hallway Stairs | A longer hallway with three staircases. Does one thing very well. |

|
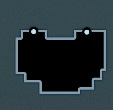
Double Hallway | A pair of hallways separated by a thermal cooling pit. Jump, climb, or fall. |
|
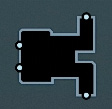
Disodium-37 Vertical Transfer | Vertical Transfer features multiple catwalks for easy access to pipes. Nearly all of the facility’s Disodium-37 flows through this room. |
|
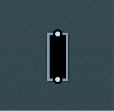
Double Split Hallway | A wide split catwalk with access to four doors. Connect some hallways (may we recommend Simple Hallway?) and add some gameplay. |
|
Simple Hallway | Whenever you have amazing, gameplay-filled rooms that need connecting, Simple Hallway is here. |

|
Hallway U | A simple industrial hallway that bends back on itself. Use with reckless abandon. |
Jog
|
Layout |
Name |
Description |

|
Jog Small | Used to connect spaces that have shifted due to unforeseen geological anomalies or simply bad planning. |

|
Jog Large | Used to connect spaces that are offset by staggering lateral distance. Used by UAC engineers to traverse subterranean hot spots. |

|
Jog Large Wide | The big brother to the Jog Large, used when lateral shifts just aren’t enough to get the job done. |
Set Piece
|
Layout |
Name |
Description |
|
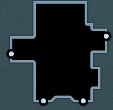
Foundry | A huge space with tons of ledge grabs, jump areas, and a giant pit of molten lava to wash it all down. |
|
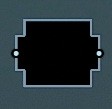
Prison | This patented open-cell design matches the incarceration needs of any off-world research facility. |
|
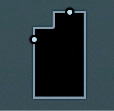
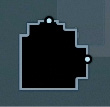
Molten Catwalks | A medium-sized space that continues the UAC tradition of placing an acrobatic apparatus above giant vats of deadly molten metal. |
|
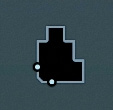
Transfer Area | A large multi-story space featuring cantilevered staircases intermixed with wide-open sightlines. Great for parties! |
|
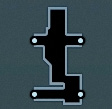
Container Storage Alpha | A tall and wide room featuring curved hallways and catwalks. Can you find the secret room? |
|
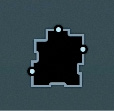
Storage | Various dead ends, climb-ups, and drop holes make this module perfect for puzzle or combat gameplay. |
|
Receiving | A medium-sized space used to receive large shipments from other facilities to sort and ship elsewhere. |
|
Crossover Cargo Station | Storing and moving around cargo is serious business. Here is where the robot’s arms meet the heavy cargo containers. |

|
Warehouse | Tall ceilings, high catwalks, and abandoned cargo trolleys. A useful mix of cover and open lines of fire. |
|
Engine Room | A small room featuring fuel storage for the backup generators and a control panel or two. |

|
Steam Junction | Something has gone awry in this steam-venting thermal access corridor. Keep away from open flame. |
|
The Gap | Dead ends and short hallways, and some of the catwalks are under construction. Mind the gap. |
|
Superheater Overflow | This large transitional space surrounds two superheated molten flows. |

|
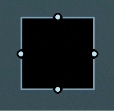
Slag Control Dam #3 | The Dam was quite a tourist attraction when the facility was built. |
|
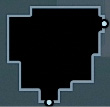
Airflow Enclosure | A medium-sized space used to circulate air throughout the facility. |
|
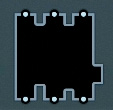
The Vats | Molten slag flows into the vats, where it is processed and refined before beginning the thermal cooling process. Let’s cook breakfast. |
|
Systems Hub | This hub space is often used at the center of a UAC industrial core. Loads of the tech gear mixed with wide egress corridors. |

|
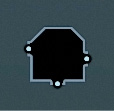
Coolant Support Chamber | Designed for an earlier version of the thermal discharge process, this room is hardly ever flooded with super-cooled liquid without warning. |
|
Disodium-37 Cooling Pit | Keep your head and arms inside the railings at all times. Exposure to Disodium-37 may cause dizziness, insomnia, and loss of appetite. |
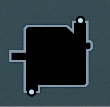
|
Multilevel Storage | A steam vortex on the lower floor promotes thermal cooling. This maze of catwalks features some tricky dead ends and sweet jumps. |

|
Stacked Slag Cooling Pit | An expansive thermal cooling pit. Lots of room to move, both horizontally and vertically. |

|
Cooling Core | The underside of a primary power reactor where the cooling rods reside. Some things in here don’t react well to bullets. |
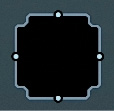
|
The Heatlamp | Nicknamed “The Heatlamp” by prankster engineers, the center charges to 5950 Kelvin in less than 20 seconds. Largely unused after the incident. |
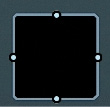
|
Pipe Overflow Release | Before the advent of the new thermal transfer process, this room was used for spontaneous coolant overflow in the event of a core breach. |
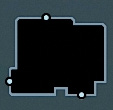
|
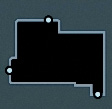
Power Relay Maintenance | When the power relays go bad, they’re brought here. And we all know that Power Relay 8623 has been very, very bad indeed. |
|
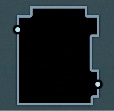
Repair Bay 9 | UAC offers repair bays of varying shapes, sizes, and application. This one comes with an optional equipment fire. |
|
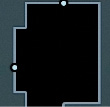
Command Overlook | A large multi-tiered space with tons of cover opportunities, ample storage, and a comfortable iceberg-blue hue. |
|
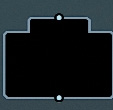
Molten Vats | A huge metal reduction chamber inside a vast space filled with catwalks precariously placed over spinning molten death. |
|
Icon of Sin | Is this the end? Is this the opening to Hell? Descending staircases? Belief over science, surely it’s too wide and vast. |

|
Pyramid of Death | Huge pipes and condenser coils converge on a single space, concentrating enormous amounts of energy here. |
Stairs
|
Layout |
Name |
Description |
|
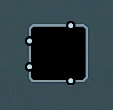
Red Overwatch | Long staircases wrap around a pair of central security rooms. |

|
2 Story Spiral Stairs | A short spiral staircase over an open pit of toxic slime. |

|
4 Story Spiral Stairs | A longer spiral staircase, also over an open pit of toxic slime. |

|
6 Story Spiral Stairs | Six stories of stairs winding their way to the top above (you guessed it) an open pit of toxic slime. |
T-Junction
|
Layout |
Name |
Description |
|
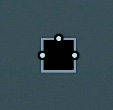
Small T Junction | A three-way corridor providing the much-discussed fork in the road. This metaphor is literal. |
|
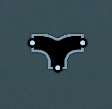
Double Curve | A tall, curved, Y-shaped hallway junction. |
|
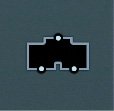
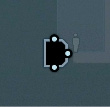
Y-Split | Stock and industrial, a Y-shaped split room. |
|
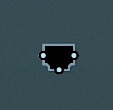
T Incline | A small T-junction with a climb-up. |
|
Hallway T | A simple T-junction hallway. |
Tall
|
Layout |
Name |
Description |
|
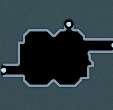
Reheating Furnace | A huge space with two huge molten mixers. The perfect spot for a weekend picnic. |
|
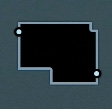
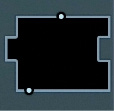
Climber | One of many large stairwells built for personnel to evacuate in an emergency. This particular space transitions 10 stories. |
|
Circulation Furnace | Where molten slag is melted to remove impurities at 1300 degrees. Also a great space to jump around with reckless abandon! |

|
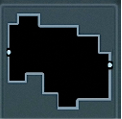
Reactor Core | A mammoth space surrounding a powerful Argent Energy ribbon. Ignore your radiation alarms; nothing to be concerned about. |
|
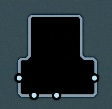
Casting Chamber | An enormous work area filled with interwoven catwalks positioned above molten casting vats. |
|
Loose Screw | Tall and complex, this room features multiple overlapping catwalks and exits at various heights. |